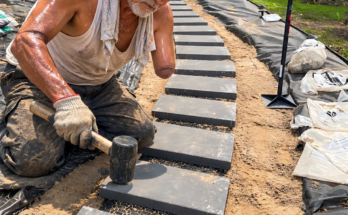
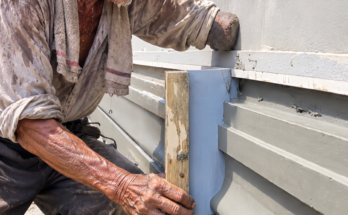
A timber awning can provide shade, weather protection, and an attractive architectural feature above a door, window, patio, or outdoor walkway. Building one requires careful planning, accurate measurements, strong connections, and suitable materials for outdoor conditions.

Step 1: Plan the Awning Design
Begin by deciding the size, shape, and style of the timber awning. Consider the width of the opening, the amount of projection needed, roof slope, and the overall appearance of the building.
Step 2: Measure the Installation Area
Measure the wall and the area above the door or window. Mark the planned position of the awning and check for obstacles such as electrical wiring, pipes, lights, or vents.
Step 3: Select Suitable Timber
Choose strong timber suitable for outdoor use. Inspect each piece for cracks, excessive warping, rot, or insect damage. Use timber and finishes appropriate for the local weather conditions.
Step 4: Prepare the Timber Components
Measure and mark the posts, brackets, rafters, beams, and other structural pieces. Cut the timber accurately according to the design. Smooth rough edges and inspect each component before assembly.
Step 5: Build the Support Frame
Assemble the main support frame on a stable work surface. Use suitable structural connections designed for the loads and conditions of the project. Check that the frame is square before installation.
Step 6: Prepare the Wall Connections
Locate suitable structural attachment points in the building. The awning must be attached to a structure capable of supporting its weight and expected environmental loads. For masonry or other specialized walls, use appropriate approved anchors.
Step 7: Install the Main Support
Lift and position the main timber support carefully. Check that it is level and properly aligned before fully securing the structural connections.
Step 8: Install the Brackets and Rafters
Attach the support brackets and rafters according to the design. Maintain consistent spacing and check alignment regularly. These components should create the required roof shape and slope.
Step 9: Add the Roof Structure
Install the roof decking, battens, or other supporting layers required by the selected roofing system. Ensure the structure provides proper support for the final roof covering.
Step 10: Install the Weatherproof Covering
Apply a suitable exterior roofing material designed to shed rainwater. Install flashing and other weatherproofing details where the awning meets the wall to reduce the risk of water penetration.
Step 11: Finish the Timber
Sand rough areas and apply a suitable exterior wood treatment, stain, paint, or protective coating. Protect exposed end grain and joints because these areas can be especially vulnerable to moisture.
Step 12: Inspect and Maintain the Awning
Check all structural connections, roof components, and finishes after installation. Inspect the awning periodically for loose fasteners, water damage, cracks, or deterioration. Clean debris from the roof and repair damaged components promptly.
A DIY timber awning can be both practical and visually appealing when carefully planned and properly constructed. Because awnings are exposed to wind, rain, and structural loads, larger or building-mounted designs should be checked against applicable building requirements and, where necessary, reviewed by a qualified professional.