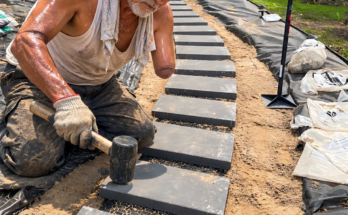
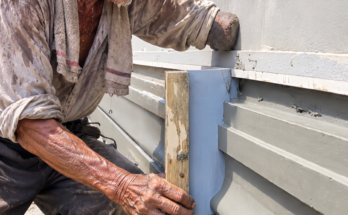
Building a concrete block wall requires careful planning, accurate layout, proper foundation preparation, and consistent block placement. Whether the wall is used for a garden boundary, workshop, partition, or other approved application, each course should be level and properly aligned. Here is a 12-step process.

Step 1: Plan the Wall
Determine the wall’s length, height, thickness, and purpose. Prepare a simple layout showing corners, openings, reinforcement, and any required drainage details. For structural walls, follow an engineered design and local building requirements.
Step 2: Prepare the Work Area
Clear the construction area of vegetation, loose soil, debris, and obstacles. Organize the blocks, mortar materials, tools, and equipment so everything is accessible during construction.
Step 3: Mark the Wall Layout
Use stakes, string lines, a tape measure, and a square to mark the exact wall position. Check the dimensions and corner locations carefully before excavation begins.
Step 4: Prepare the Foundation
Excavate and construct a suitable foundation according to the wall design and ground conditions. The foundation must be stable, properly sized, and level enough to support the masonry.
Step 5: Prepare the Mortar
Mix the specified masonry mortar according to the manufacturer’s instructions or approved project specifications. Prepare manageable quantities so the mortar remains workable during installation.
Step 6: Lay the First Course
Apply an even mortar bed to the prepared foundation. Place the first concrete blocks carefully, starting at a corner or established reference point. Check every block for level and alignment.
Step 7: Build the Corners
Raise the corners several courses ahead of the middle section when appropriate. Use a level and string line to establish accurate guides for the remaining blocks.
Step 8: Lay Additional Courses
Place blocks course by course while maintaining the required bond pattern. Apply mortar to the necessary horizontal and vertical joints and remove excess material as you work.
Step 9: Check Alignment
Regularly check the wall with a spirit level, plumb tool, and string line. Correct small deviations immediately. Keeping the wall straight and plumb becomes increasingly difficult if errors are allowed to accumulate.
Step 10: Add Reinforcement if Required
Where specified by the design, install reinforcement, vertical bars, horizontal reinforcement, or grout-filled cells at the appropriate stages. Structural reinforcement should follow the approved engineering details.
Step 11: Finish the Wall
Complete the upper course, joints, corners, and openings according to the design. Tool the mortar joints when appropriate and clean excess mortar from the block faces before it hardens.
Step 12: Cure and Inspect
Protect the newly constructed wall from excessive weather and allow the mortar and any grout to cure according to the material requirements. Inspect the completed wall for cracks, loose blocks, uneven joints, and alignment problems.
A successful concrete block wall depends on a stable foundation, accurate layout, consistent mortar joints, and careful level and plumb checks. For load-bearing, retaining, high, or otherwise structural walls, professional design and inspection are important because foundation and reinforcement requirements depend on local conditions and building codes.